Multigenerational Living in Summerlin
Multigenerational living means different things to different families: adult children moving back in, aging parents who want to stay close, or grandparents helping with the kids. In Summerlin, builders have responded with flexible floor plans and attached next-gen suites designed to give everyone privacy under one roof. This guide walks through what to look for, real Summerlin examples, and the questions to ask before you commit.
Quick Takeaways
- Separate Living Areas: Multigenerational buyers usually want privacy, multiple primary suites and distinct zones, not just extra bedrooms.
- Next-Gen Suites: Builders like Lennar offer an attached 'home within a home' suite with its own entrance, kitchenette, living room, bedroom, bath and laundry.
- Real Summerlin Examples: Fairview, Ascension, Ashland, Mockingbird and The Arches all offer multi-gen or flexible layouts.
- Single-Story vs Two-Story: The right choice depends on mobility, aging in place and how much separation the family needs.
- Verify Everything: Floor plans, availability and pricing change constantly and must be checked against current builder listings.
- Ask the Right Questions: Suite privacy, separate entrance, kitchenette scope, resale appeal and HOA rules all matter.
What Multigenerational Buyers Need in a Floor Plan
The first mistake buyers make is shopping for a big house and assuming extra bedrooms solve the problem. Multigenerational living is really about privacy and separation. The floor plans that work best have distinct living zones, multiple primary suites, and bathrooms that do not require walking through a shared hallway to reach.
Think about how the day actually flows. Does the older generation want to be able to cook, watch television and host guests without disturbing the rest of the household? Does the working adult need a quiet office zone? A floor plan that separates these activities is worth far more than one that simply counts more bedrooms.
Next-Gen and In-Law Suite Configurations
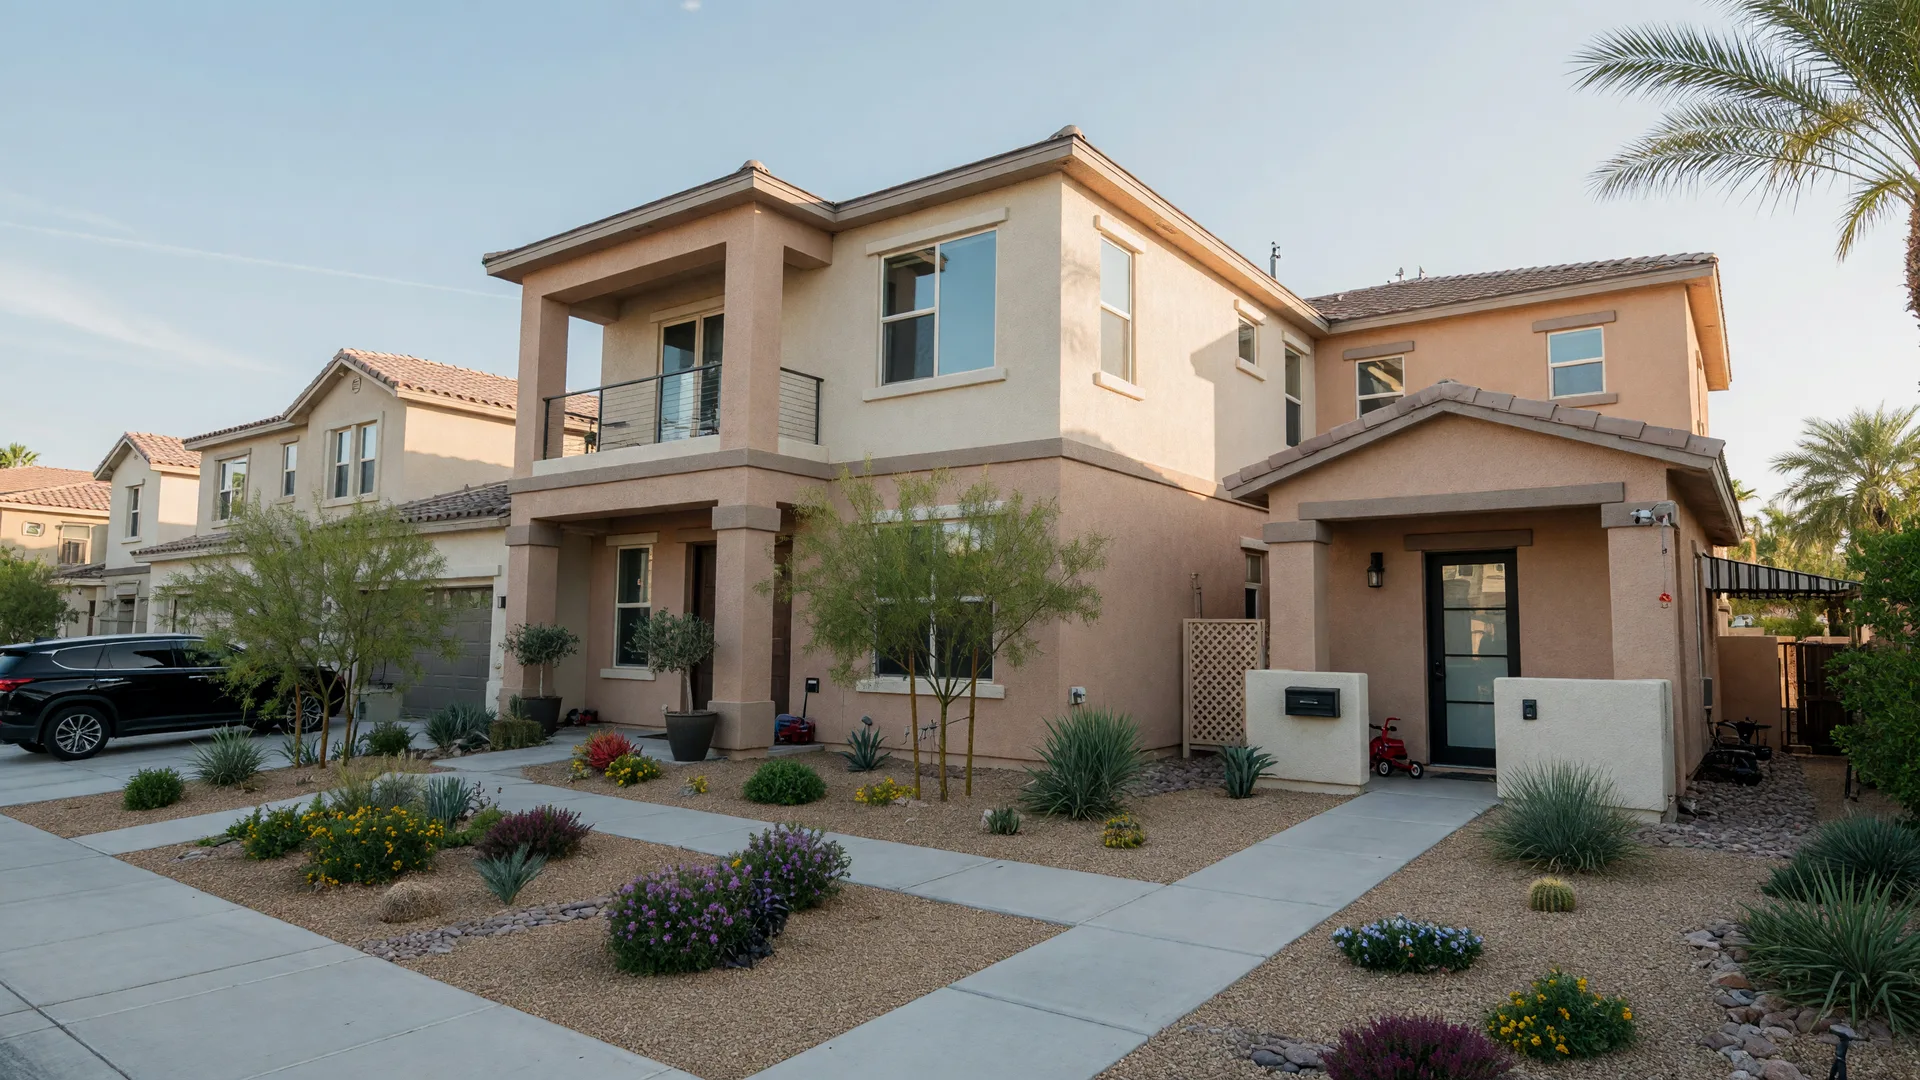
The most popular configuration in new Summerlin construction is the attached suite. Lennar calls theirs Next Gen, a 'home within a home' that shares the main roofline but has its own entrance, kitchenette, living room, bedroom, bath and laundry. It gives a family member real independence while keeping everyone on the same property.
Other builders offer flexible or multigen suites as options on select floor plans. The key distinction is whether the suite has a true separate entrance and its own living space, or whether it is really just a guest bedroom with a bathroom. That difference drives both daily comfort and resale value.
Multigenerational homes, Summerlin
Current Summerlin Examples
These are verified Summerlin communities with multi-gen or flexible layouts, shown as of the writing date. Inventory, floor plans and pricing change constantly, so treat the details below as a starting point and confirm the current numbers with the builder before you plan around them.
Fairview by Lennar
Grand Park village
A single-story collection of roughly 3,800 to 3,970 square feet with four to five bedrooms and baths, priced around $1.9 million and up, with Lennar multi-gen suites available.
Ascension by Toll Brothers
The Peaks village
Expansive luxury homes, including the Rosecrest floor plan at around 4,780 square feet with a first-floor multi-gen suite featuring a bedroom, ensuite bath and kitchenette, priced around $1.8 million.
Ashland by Taylor Morrison
Grand Park village
Single-story floor plans with optional multigen suites, ideal for families who want everything on one level.
Mockingbird by Lennar
Kestrel district
A two-story floor plan with Lennar's Next Gen attached suite for families who prefer a little more separation.
The Arches
Summerlin
Gated single-family homes with an attached next-gen suite, another option for buyers who want the suite under the same roof.
For buyers 55 and over, active-adult communities such as Trilogy by Shea Homes also offer flexible layouts, though the rules and lifestyle there are different from a traditional multigenerational home. It is worth deciding early whether the family wants an age-restricted community or a general-occupancy neighborhood.
Single-Story vs Two-Story Considerations
Single-story homes like Fairview and Ashland keep everything on one level, which is ideal when an older family member has mobility concerns or simply prefers not to climb stairs. Two-story plans like Mockingbird can offer more separation between the main living areas and the suite, which some families prefer.
Think ahead. If the multigenerational arrangement is likely to last for years, the single-story option often proves more practical for aging in place. If the suite is for an adult child who may move out in a few years, a two-story plan with the suite on its own level can make more sense.
Resale Considerations
A well-designed multigenerational floor plan can hold its value because it appeals to a large share of today's buyers, from extended families to buyers who simply want a flexible guest suite. But not every 'multi-gen' option resells equally well. A true attached suite with a separate entrance tends to carry more appeal than a bedroom with an adjoining bath.
My advice is to buy the layout that genuinely fits your family, then consider how the same space will look to the next buyer. The most flexible homes are the ones that can be used as a suite today and a home office or guest wing tomorrow.
HOA and Community Considerations
Before you fall in love with a floor plan, read the HOA and community rules. Some communities restrict how a suite can be used, whether it can be rented separately, or how many unrelated occupants can live in a home. In age-restricted 55+ communities the occupancy rules are especially important to understand before you plan a multigenerational setup.
Ask for the HOA budget, the rules and any restrictions in writing, and have your agent walk through them with you. Getting the community rules wrong is one of the most common ways a multigenerational plan falls apart after closing.
Questions to Ask Builders
- 1 Does the suite have a completely separate entrance, or does it share the main entry?
- 2 How much of a kitchenette does it include, and can it support a full meal or just light cooking?
- 3 How private is the suite from the rest of the home, and where are the bedrooms relative to each other?
- 4 What is the resale appeal of this floor plan if the extended family situation changes later?
- 5 What do the HOA and community rules say about how the suite can be used and who can occupy it?
- 6 Can the suite stand alone as a rental or separate living space, or is that restricted?
Schools
School assignments in Las Vegas are determined by the exact address of the home, and boundaries can change. If schools matter to your family, check the Clark County School District zoning lookup at ccsd.net/zoning using the specific property address.
Take the Next Step
Multigenerational buying is a big decision, and the right floor plan depends on your family's exact needs. Start with the Summerlin guide and the new-construction, relocation and 55+ pages, then let us compare the current options together.
About Sandy Margolin
Sandy Margolin (Real Broker LLC)
License #: S.0072707 | Phone: (702) 683-3362
Website: https://sandymargolin.com